T
Home / Blog / Projects

Blog

Projects

Installed work: the specification, the problem, and how it held up.
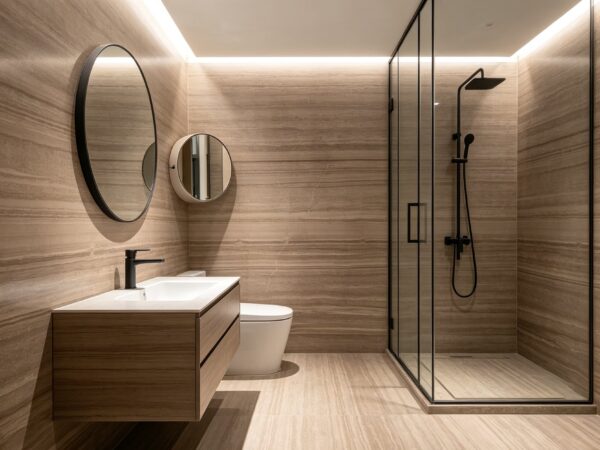
Application image, a design render rather than a photograph. A shower room with the stone on all four walls and the floor, a glass screen, a floating timber vanity and two round mirrors.

Shower room

Application image — a design render, not a photograph of an installed project.

1 min read
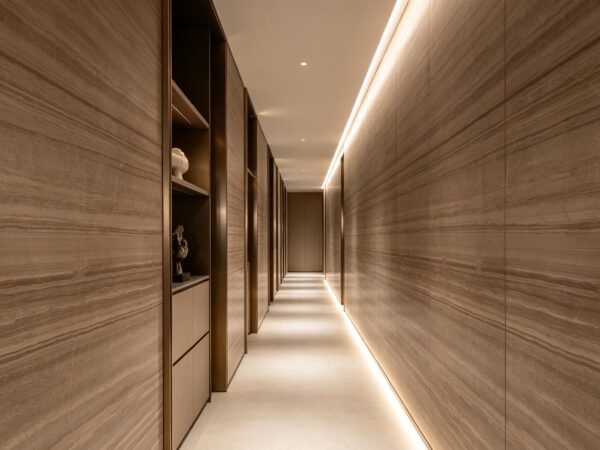
Application image, a design render rather than a photograph. A corridor lined floor to ceiling in the stone, with a continuous light line washing the panel joints and open niches let into the left-hand wall.

Corridor

Application image — a design render, not a photograph of an installed project.

1 min read
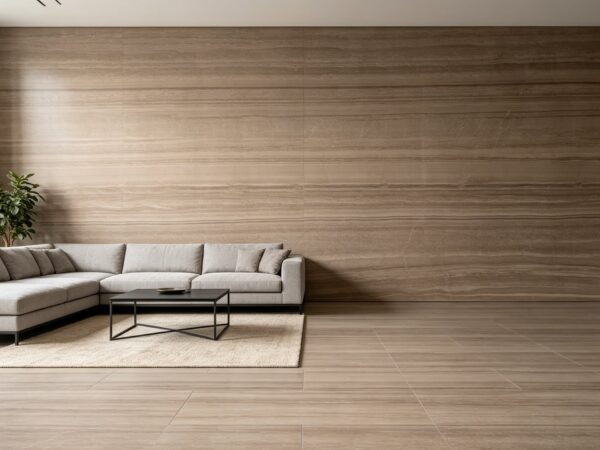
Application image, a design render rather than a photograph. A living room with the stone across a full feature wall and continued onto the floor, interrupted only by a glazed wall on the left.

Living room

Application image — a design render, not a photograph of an installed project.

1 min read
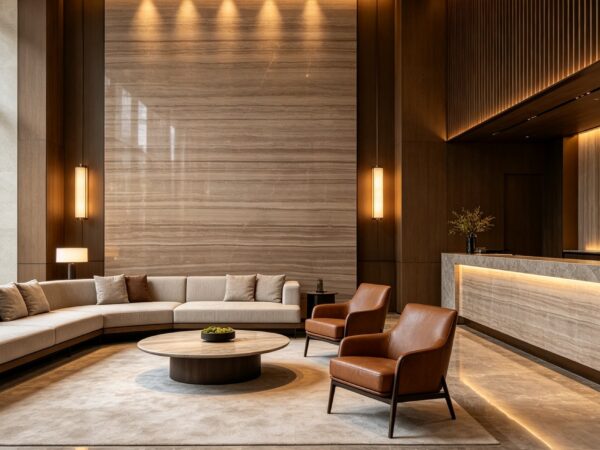
Application image, a design render rather than a photograph. A reception floor with a full-height stone backdrop behind the desk, the counter itself in the same stone, and concealed lighting washing down the wall from above.

Reception and lobby

Application image — a design render, not a photograph of an installed project.

1 min read
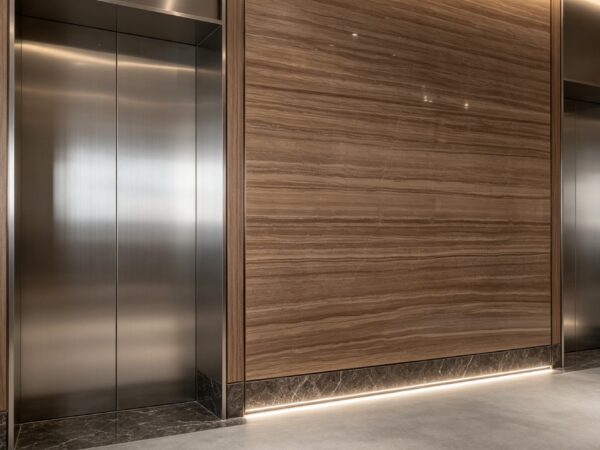
Application image, a design render rather than a photograph. A lift lobby with stainless steel lift doors set between stone wall panels, a skirting of darker stone and a light line washing the base of the wall.

Lift lobby

Application image — a design render, not a photograph of an installed project.

1 min read
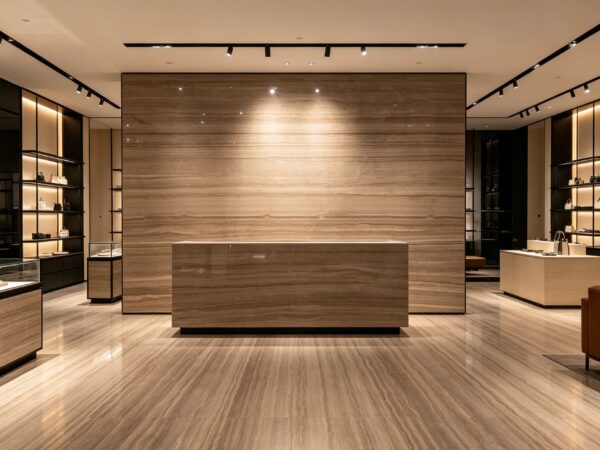
Application image, a design render rather than a photograph. A retail floor with lit display cases down both walls, a stone-clad island at the centre and track lighting across the ceiling.

Retail interior

Application image — a design render, not a photograph of an installed project.

1 min read
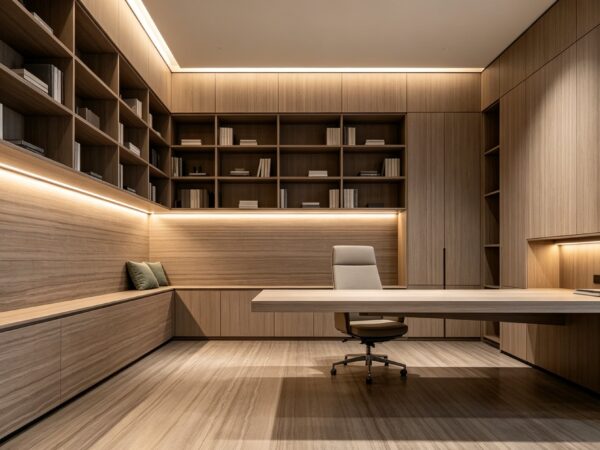
Application image, a design render rather than a photograph. A study with an open shelf wall, a long desk under concealed lighting and a low bench running the length of the left wall.

Study and library

Application image — a design render, not a photograph of an installed project.

1 min read
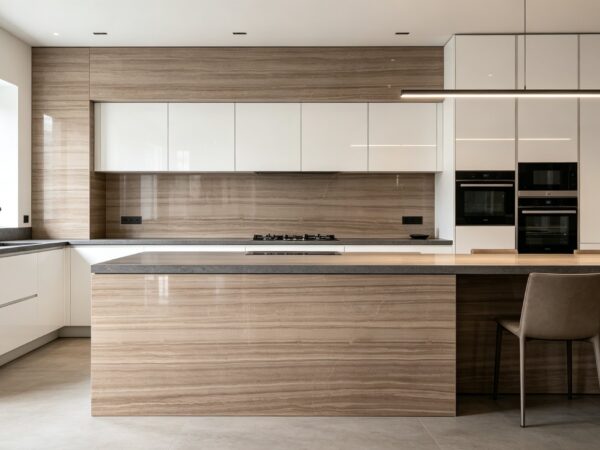
Application image, a design render rather than a photograph. A kitchen with a stone-clad island, a matching worktop running along the right-hand side and the stone carried across the wall behind the hob.

Kitchen

Application image — a design render, not a photograph of an installed project.

1 min read
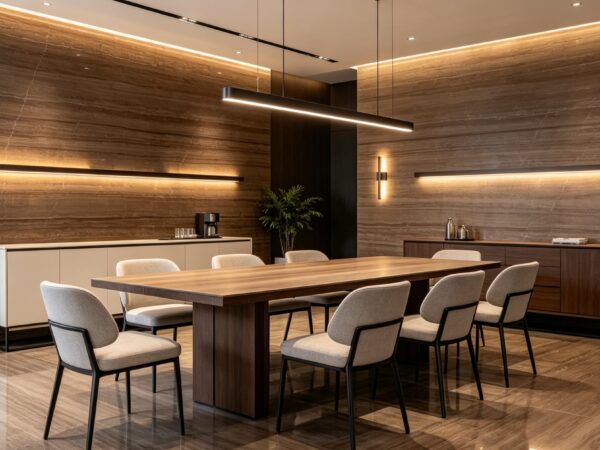
Application image, a design render rather than a photograph. A dining or meeting room with a long table under a suspended linear light, stone to both walls and a lit ledge running behind.

Dining and meeting room

Application image — a design render, not a photograph of an installed project.

1 min read
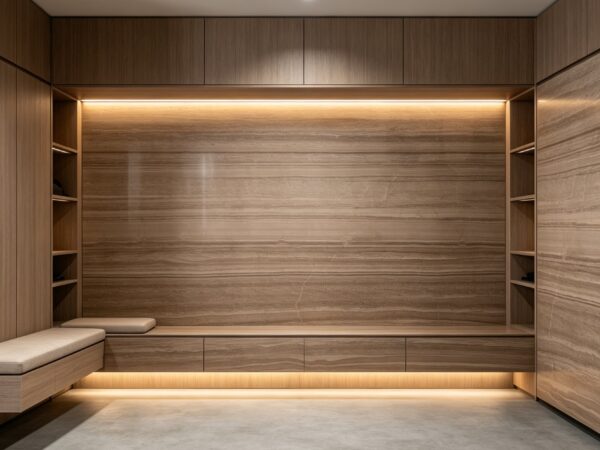
Application image, a design render rather than a photograph. A dressing room with cabinet fronts in the stone, a lit recess at the back and an open shelf run down each side.

Dressing room

Application image — a design render, not a photograph of an installed project.

1 min read
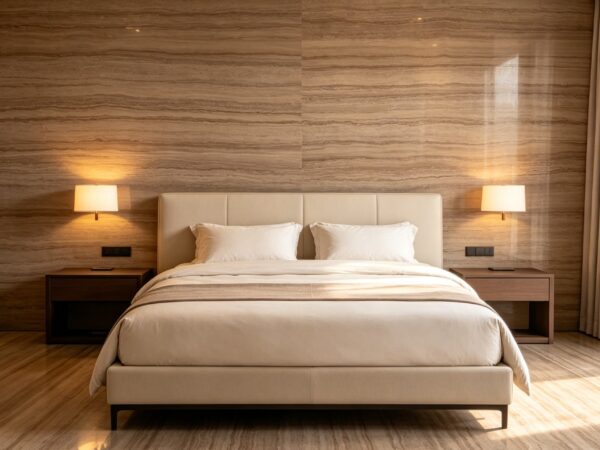
Application image, a design render rather than a photograph. A bedroom with the stone carried across the whole wall behind the bed, in large panels with the joints running vertically.

Bedroom feature wall

Application image — a design render, not a photograph of an installed project.

1 min read
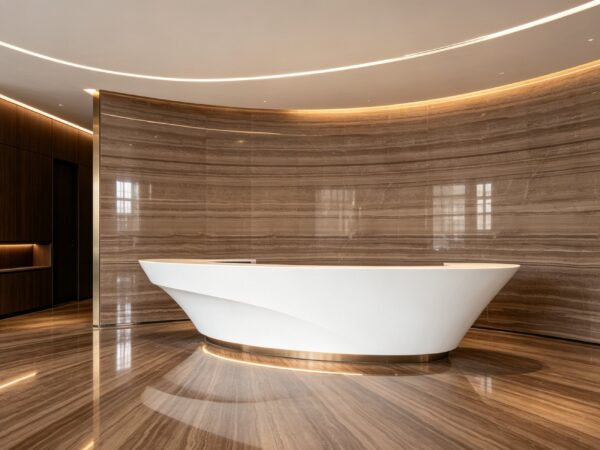
Application image, a design render rather than a photograph. A bathroom with a freestanding bath against a curved stone wall, the same stone on the floor, and a continuous light line in the ceiling cove.

Bathroom

Application image — a design render, not a photograph of an installed project.

1 min read